
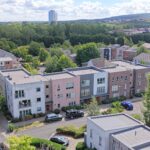
20 August Courtyard, Gateshead, Newcastle upon Tyne, NE8 2DL




Property Features
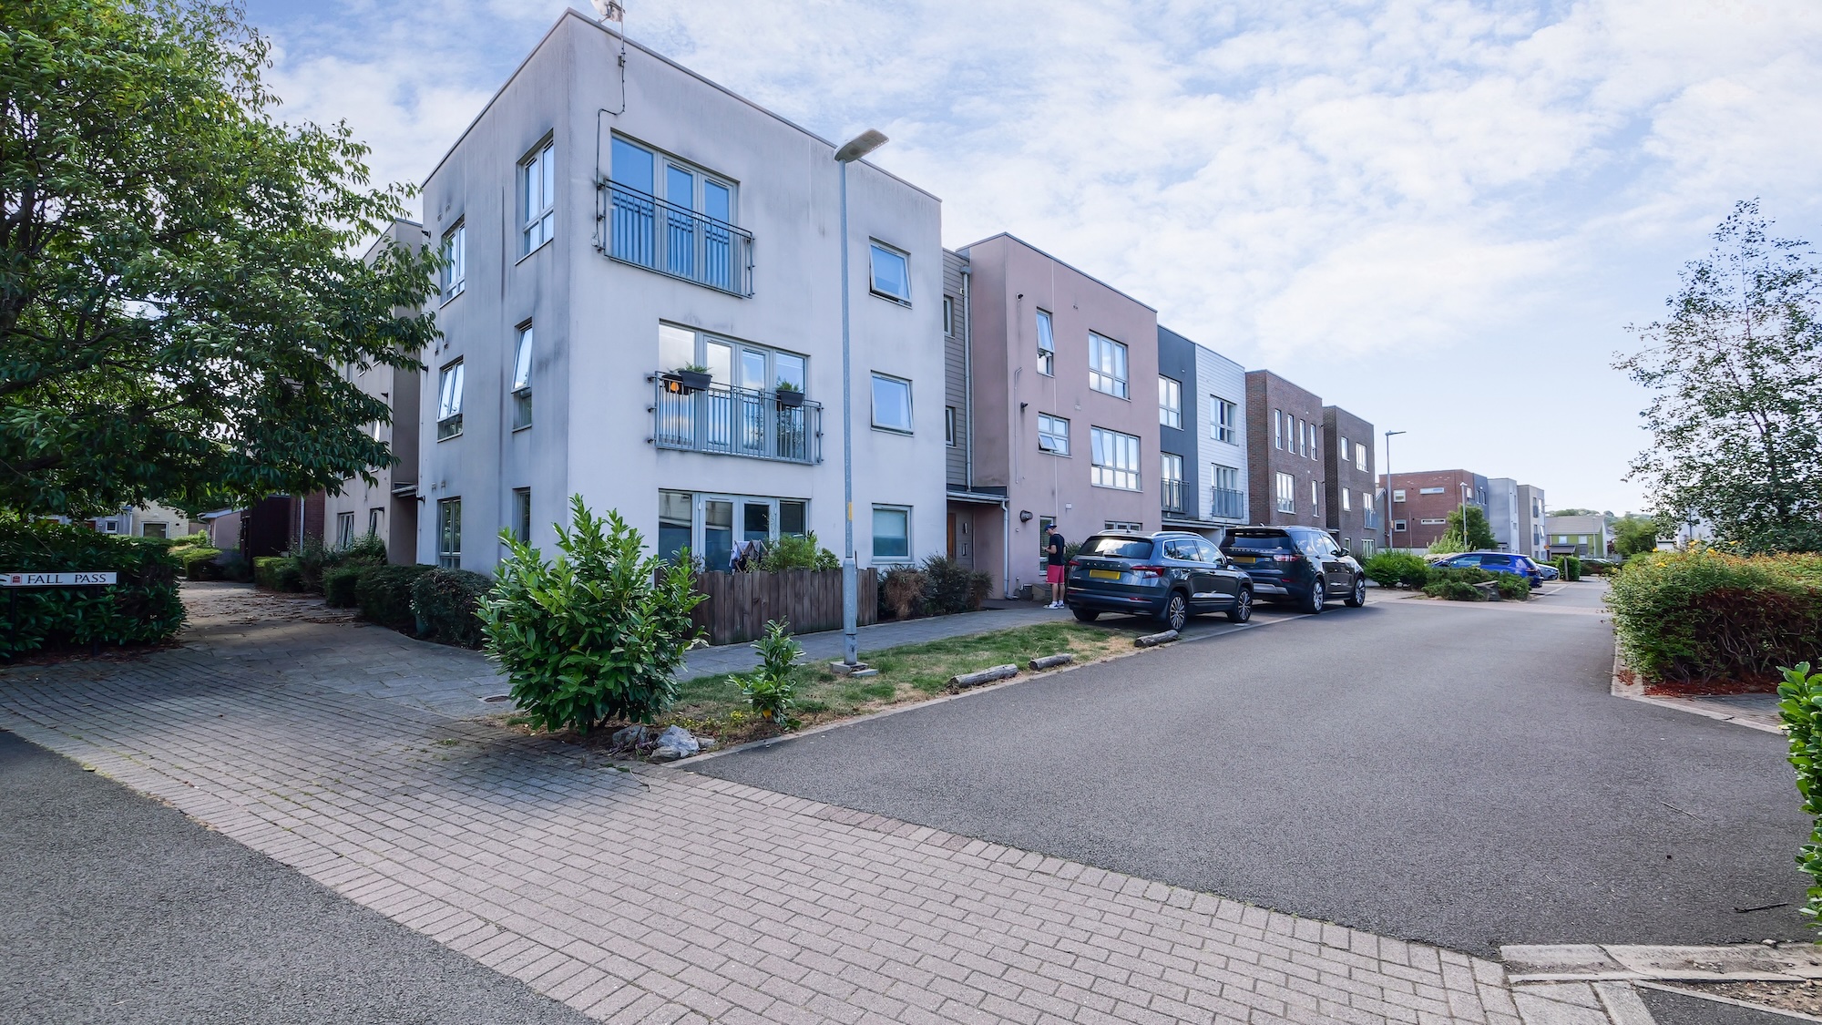
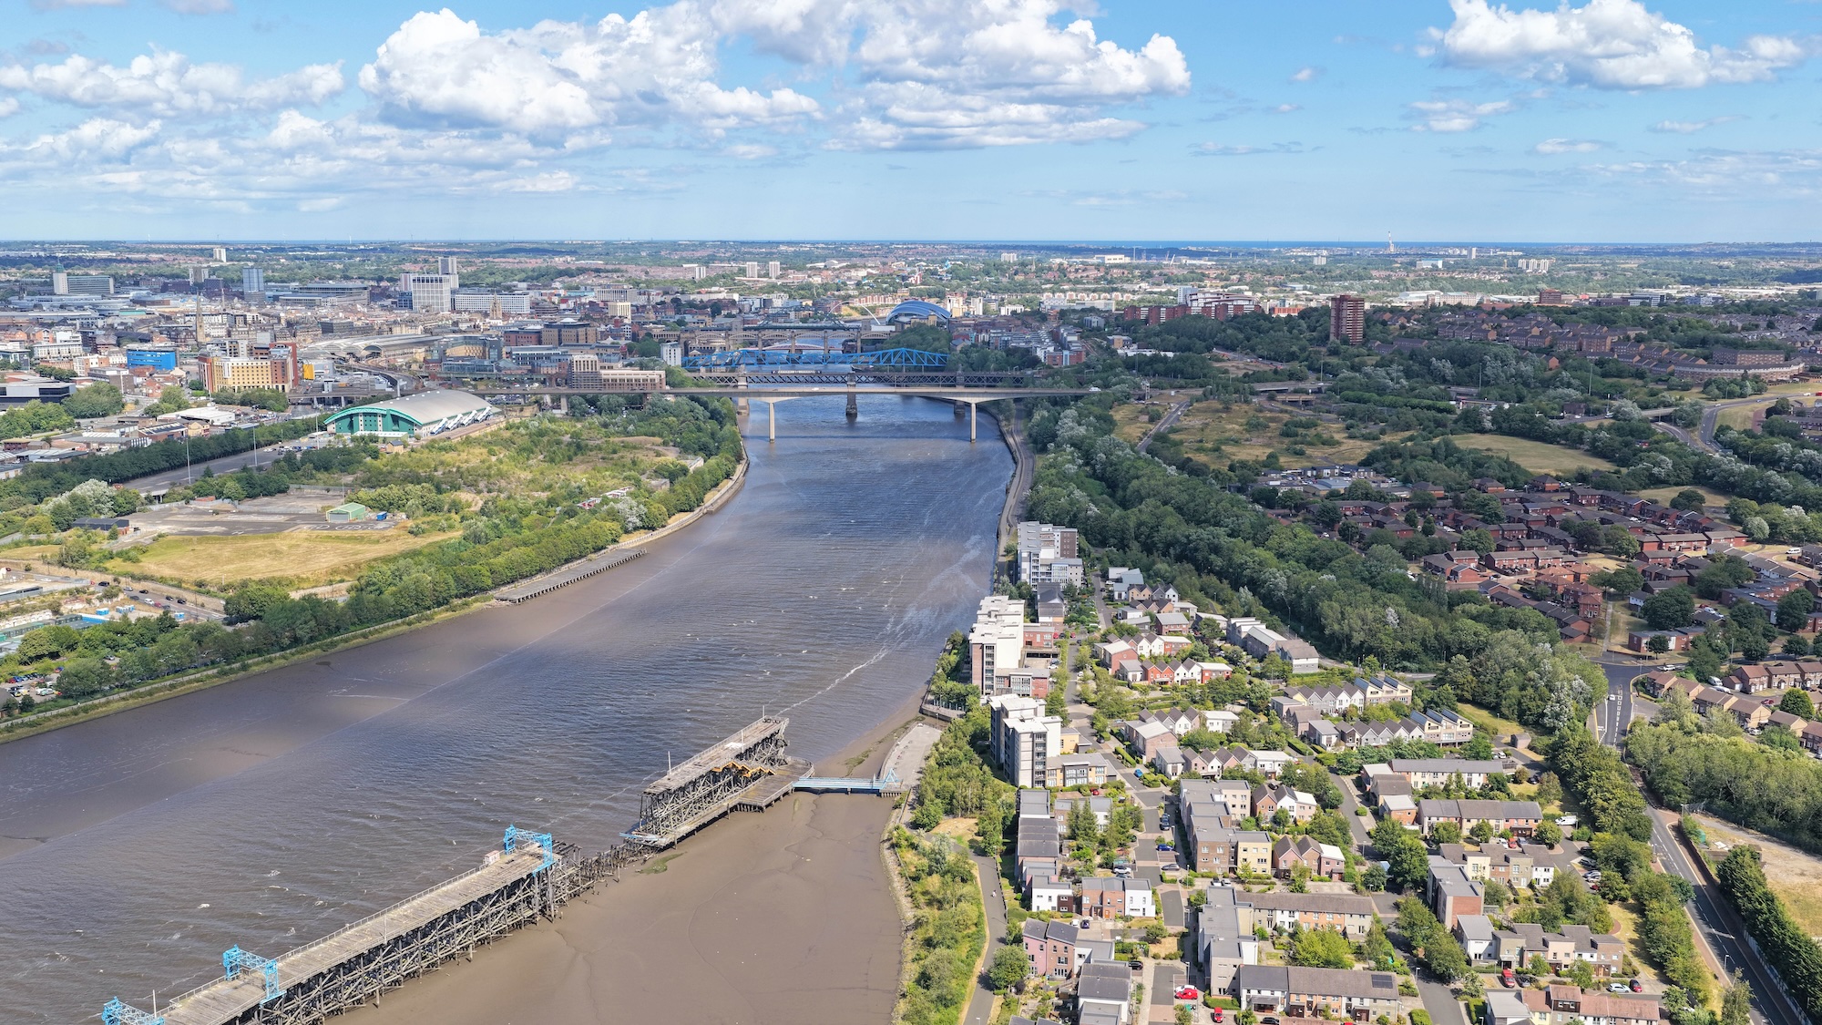
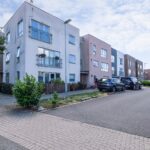
- Close proximity to The Staithes Cafe
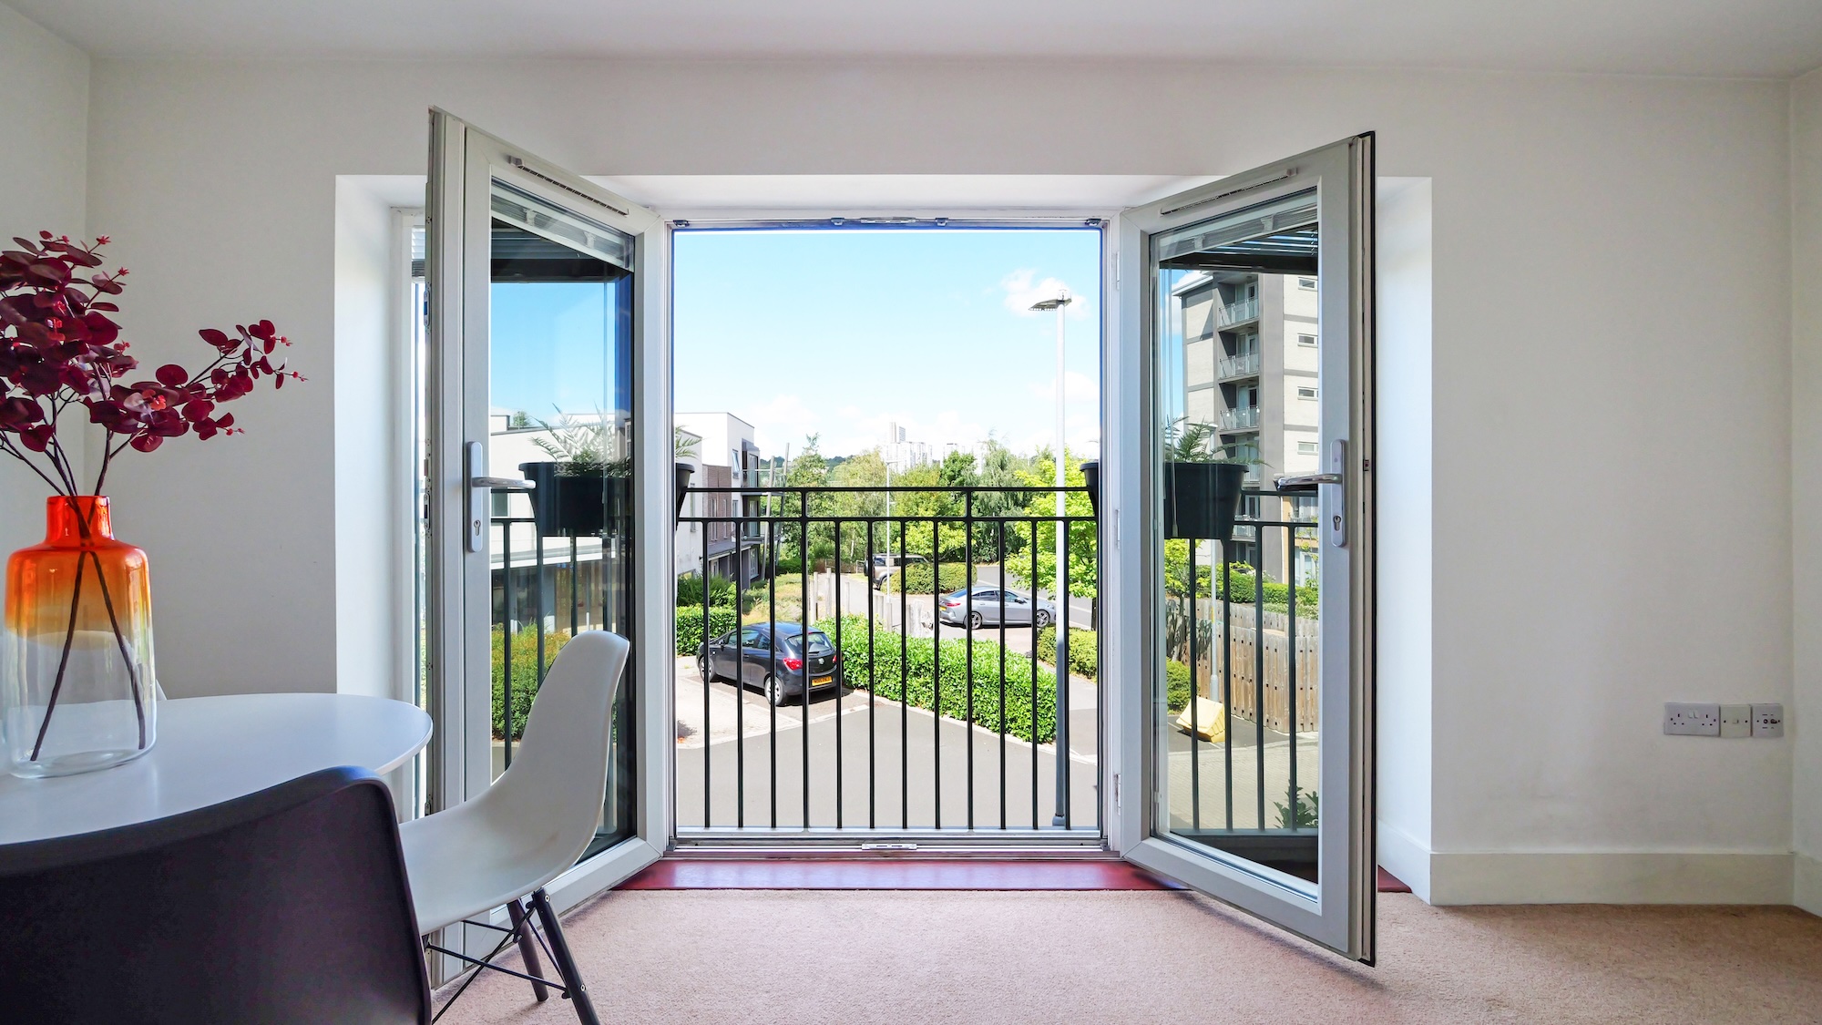
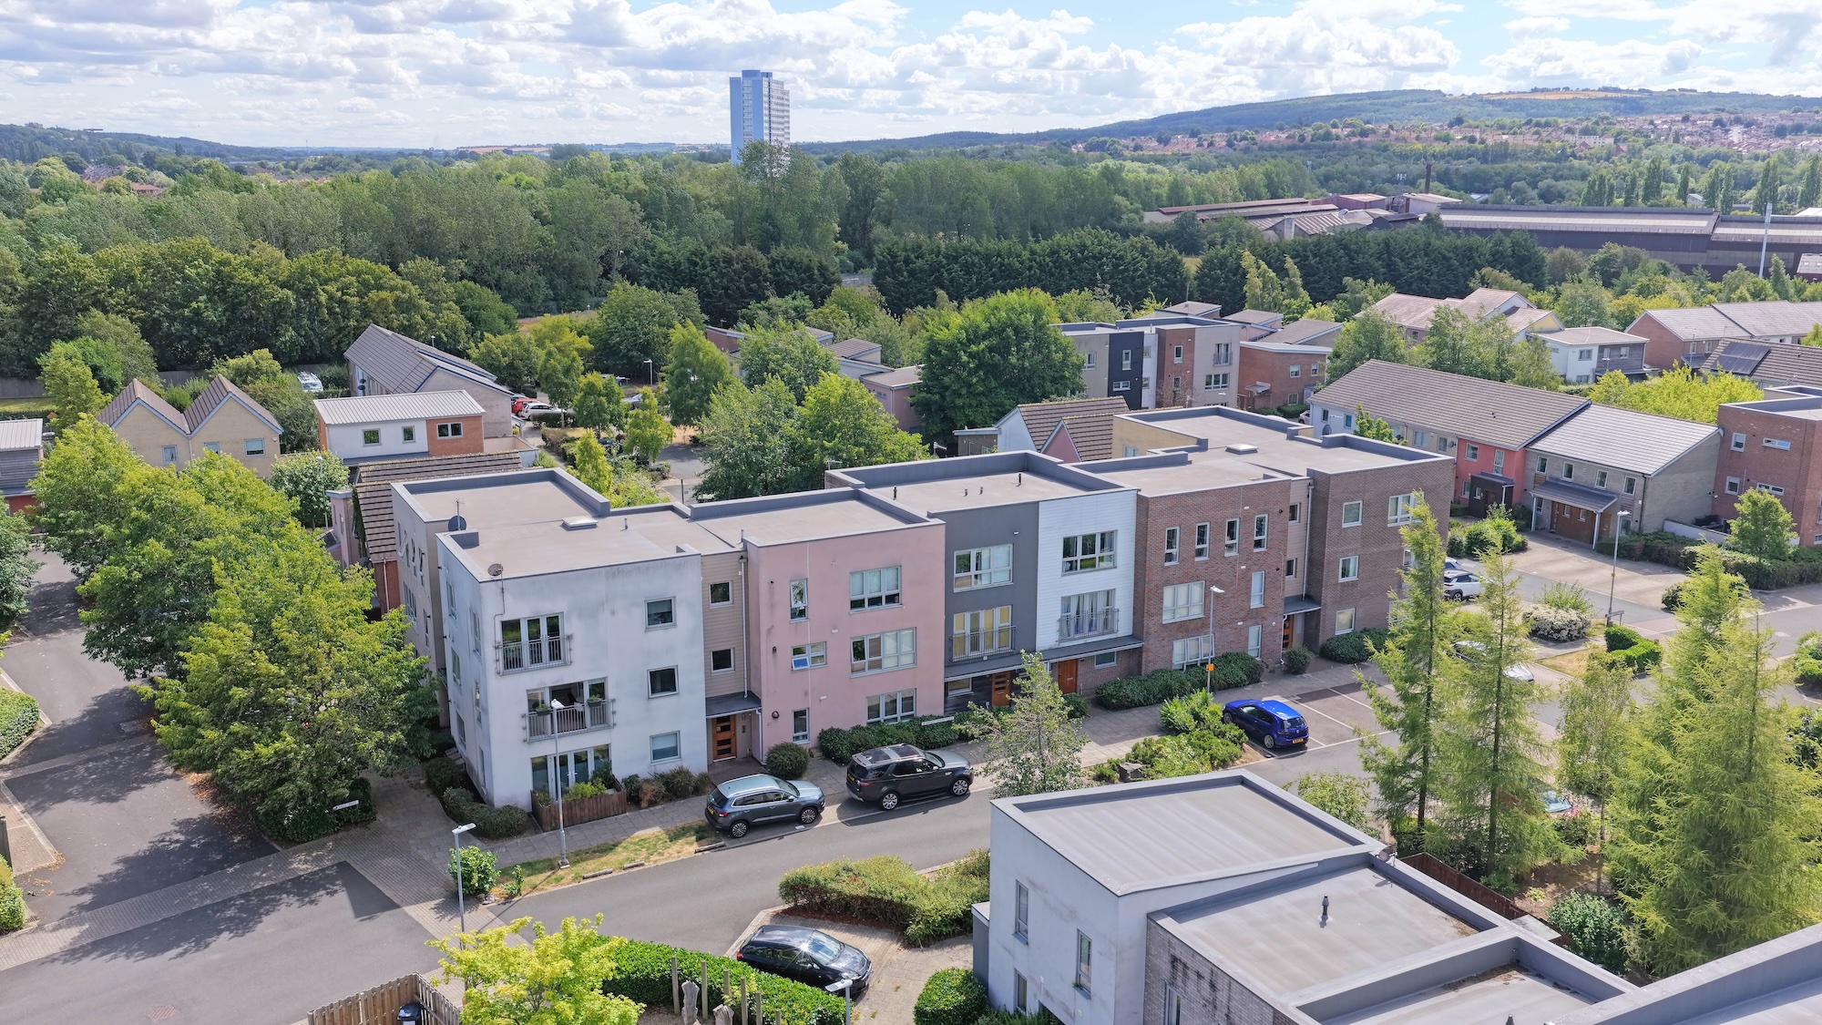
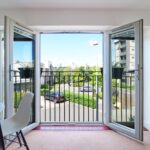
- Balcony
- Modern Kitchen
- Allocated parking bay
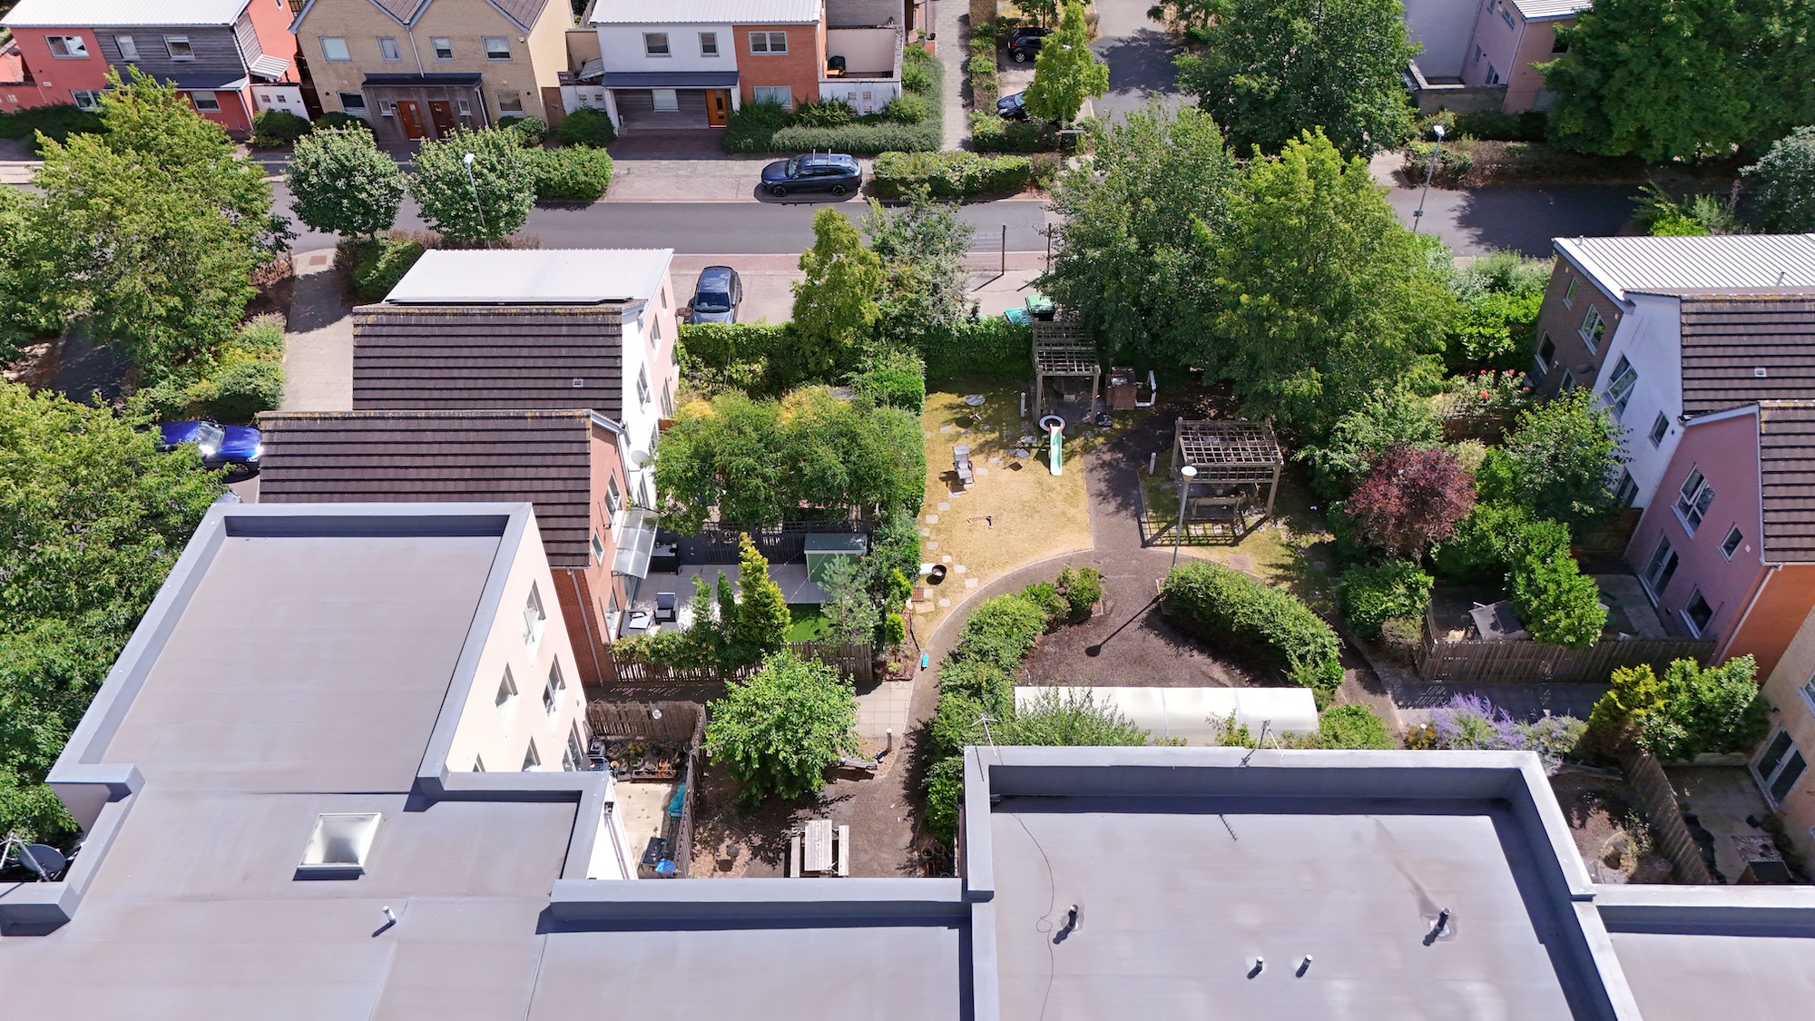
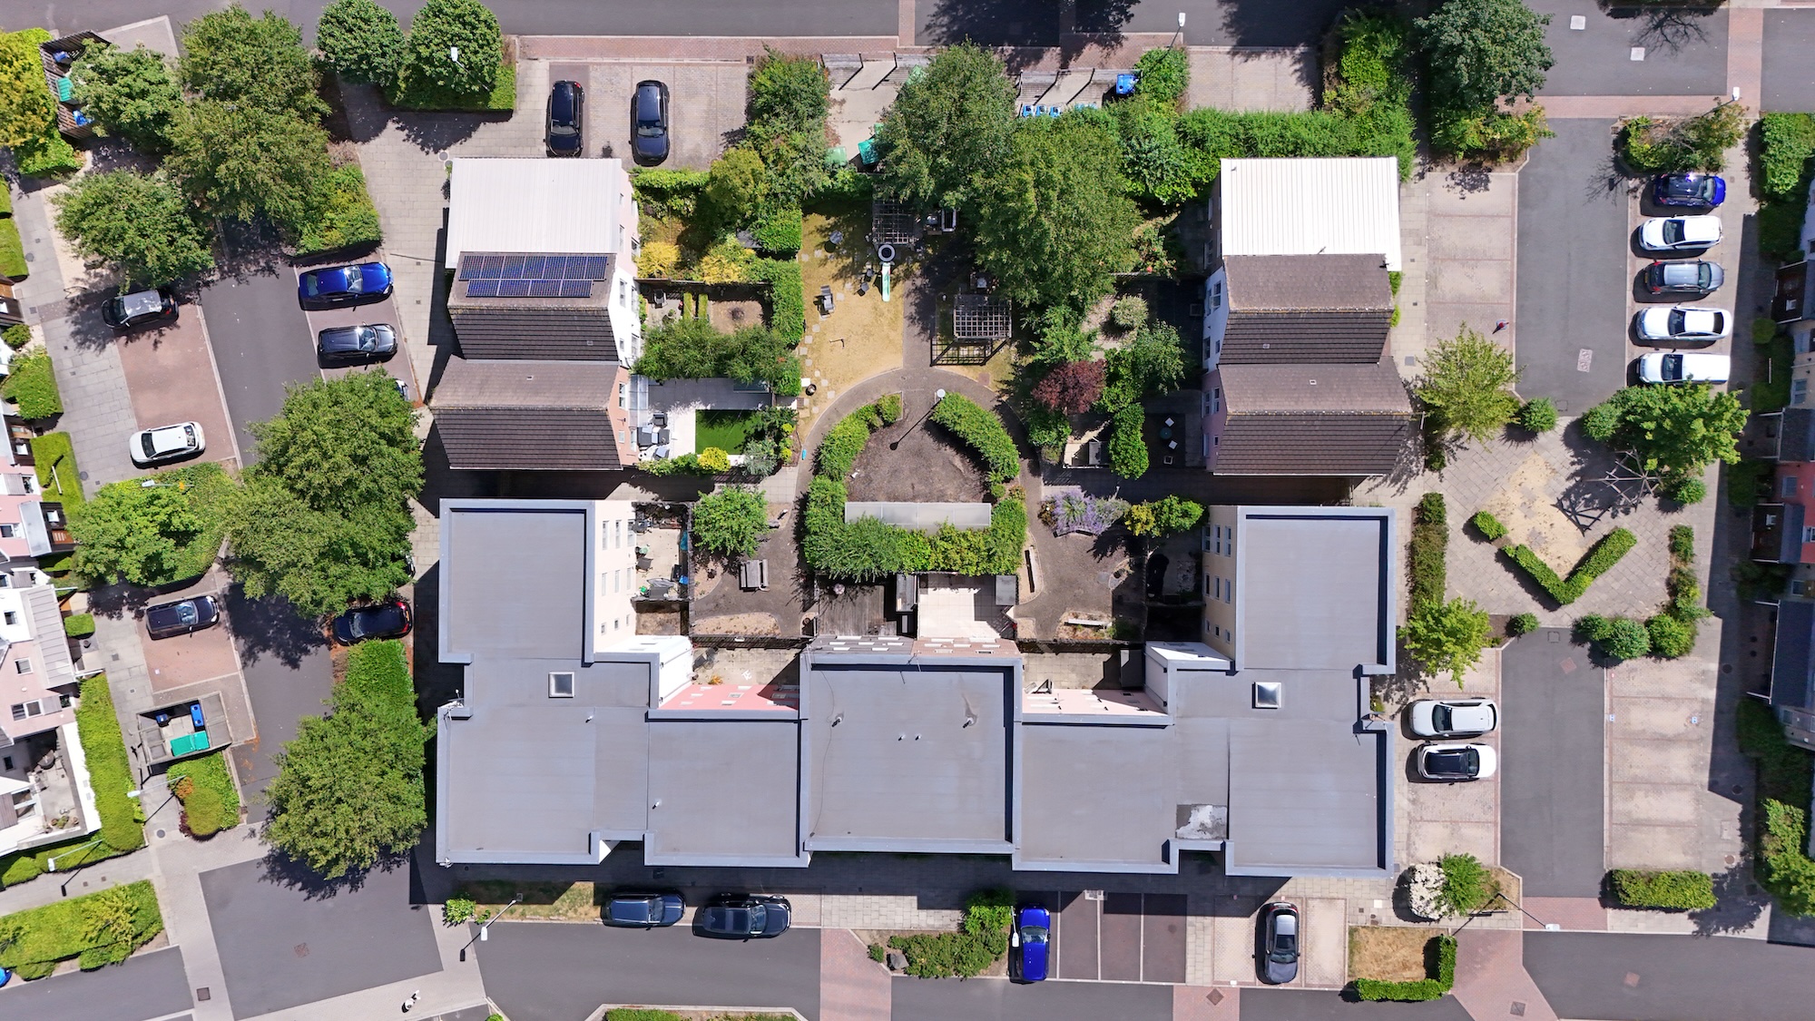
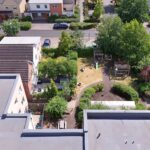
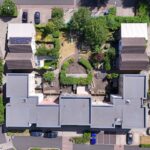
- Communal Garden
Property Summary
Full Details
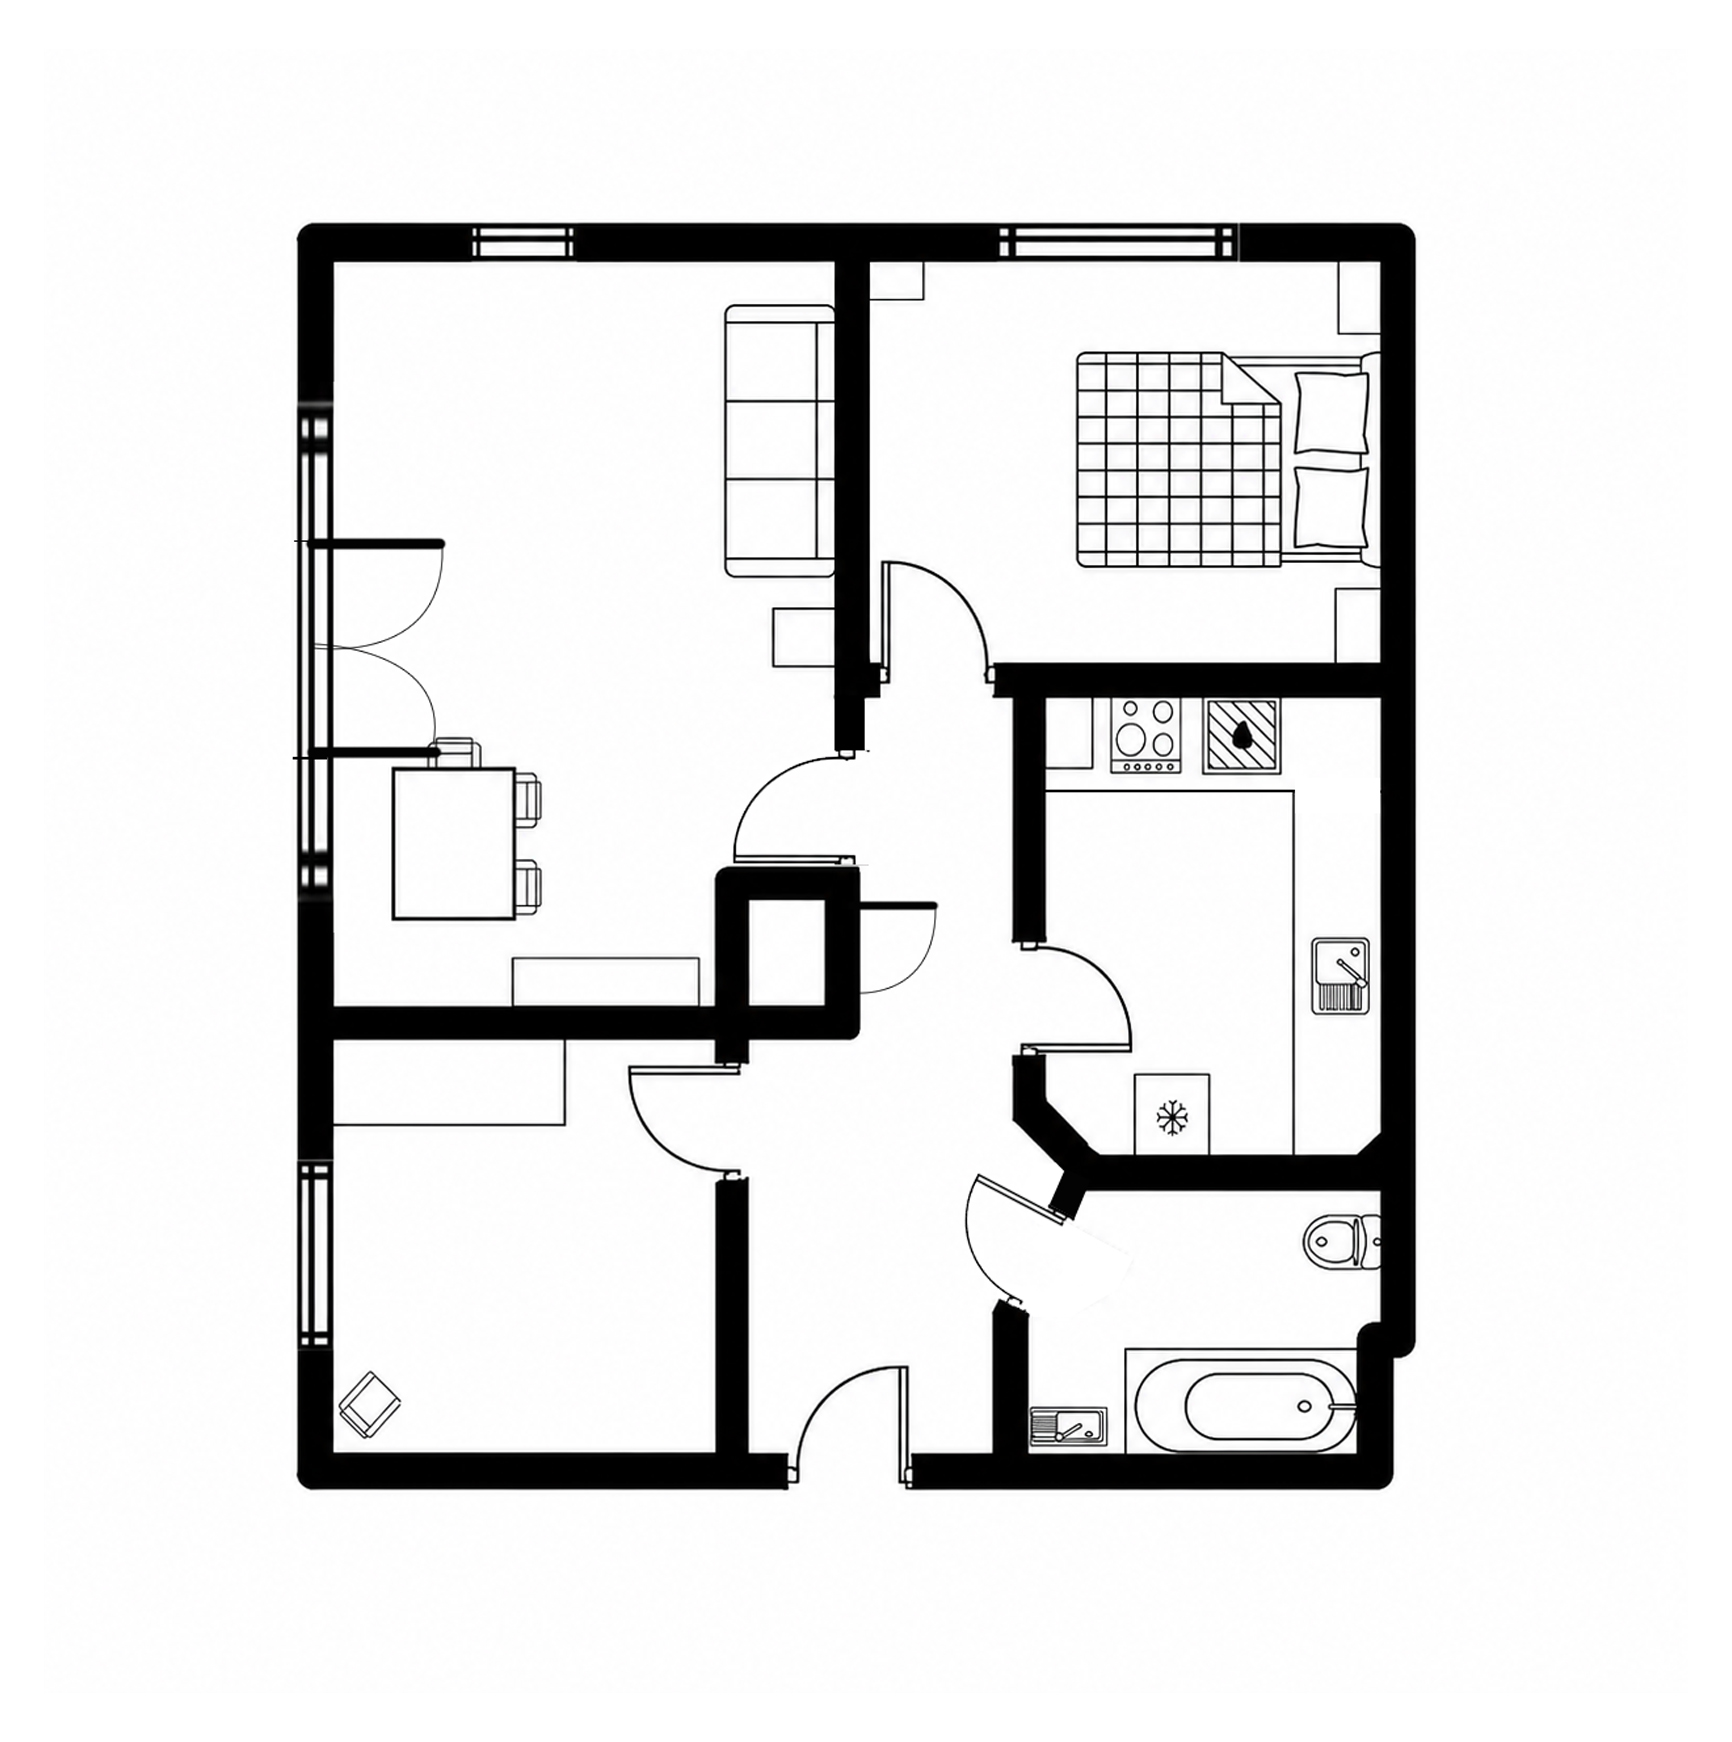
ENTRANCE HALL 4.7m x 2.8m
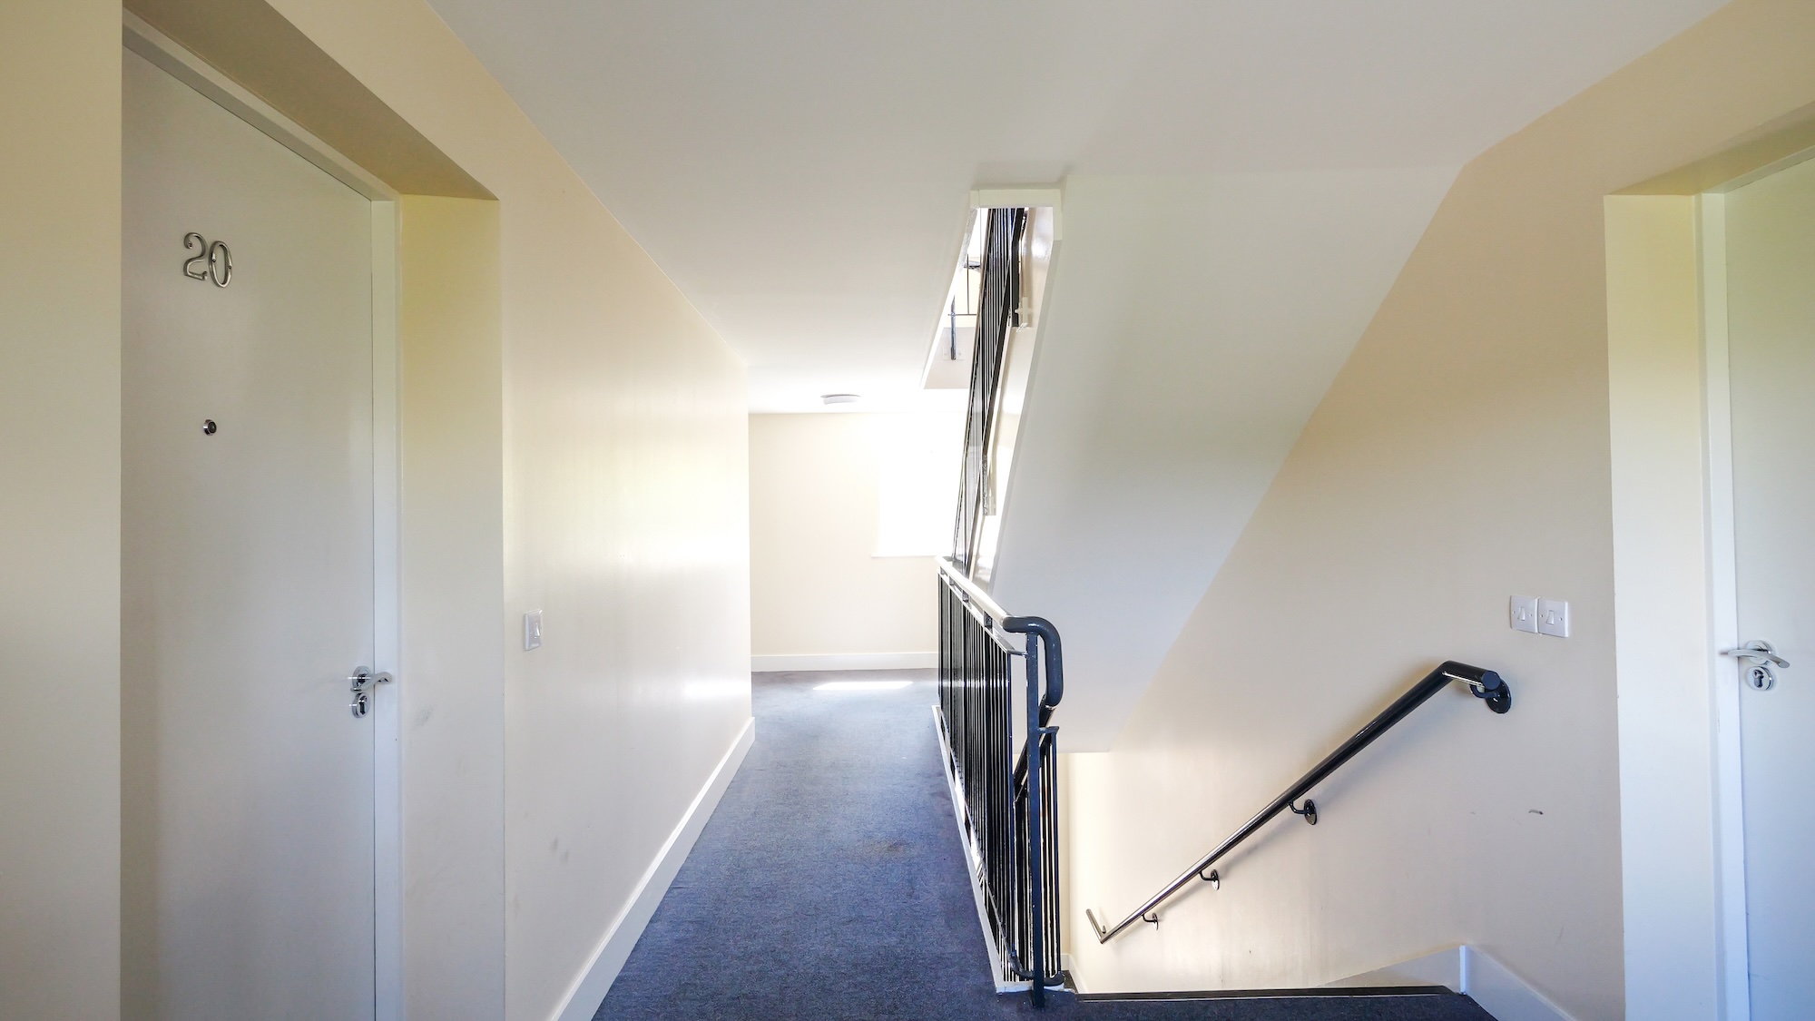
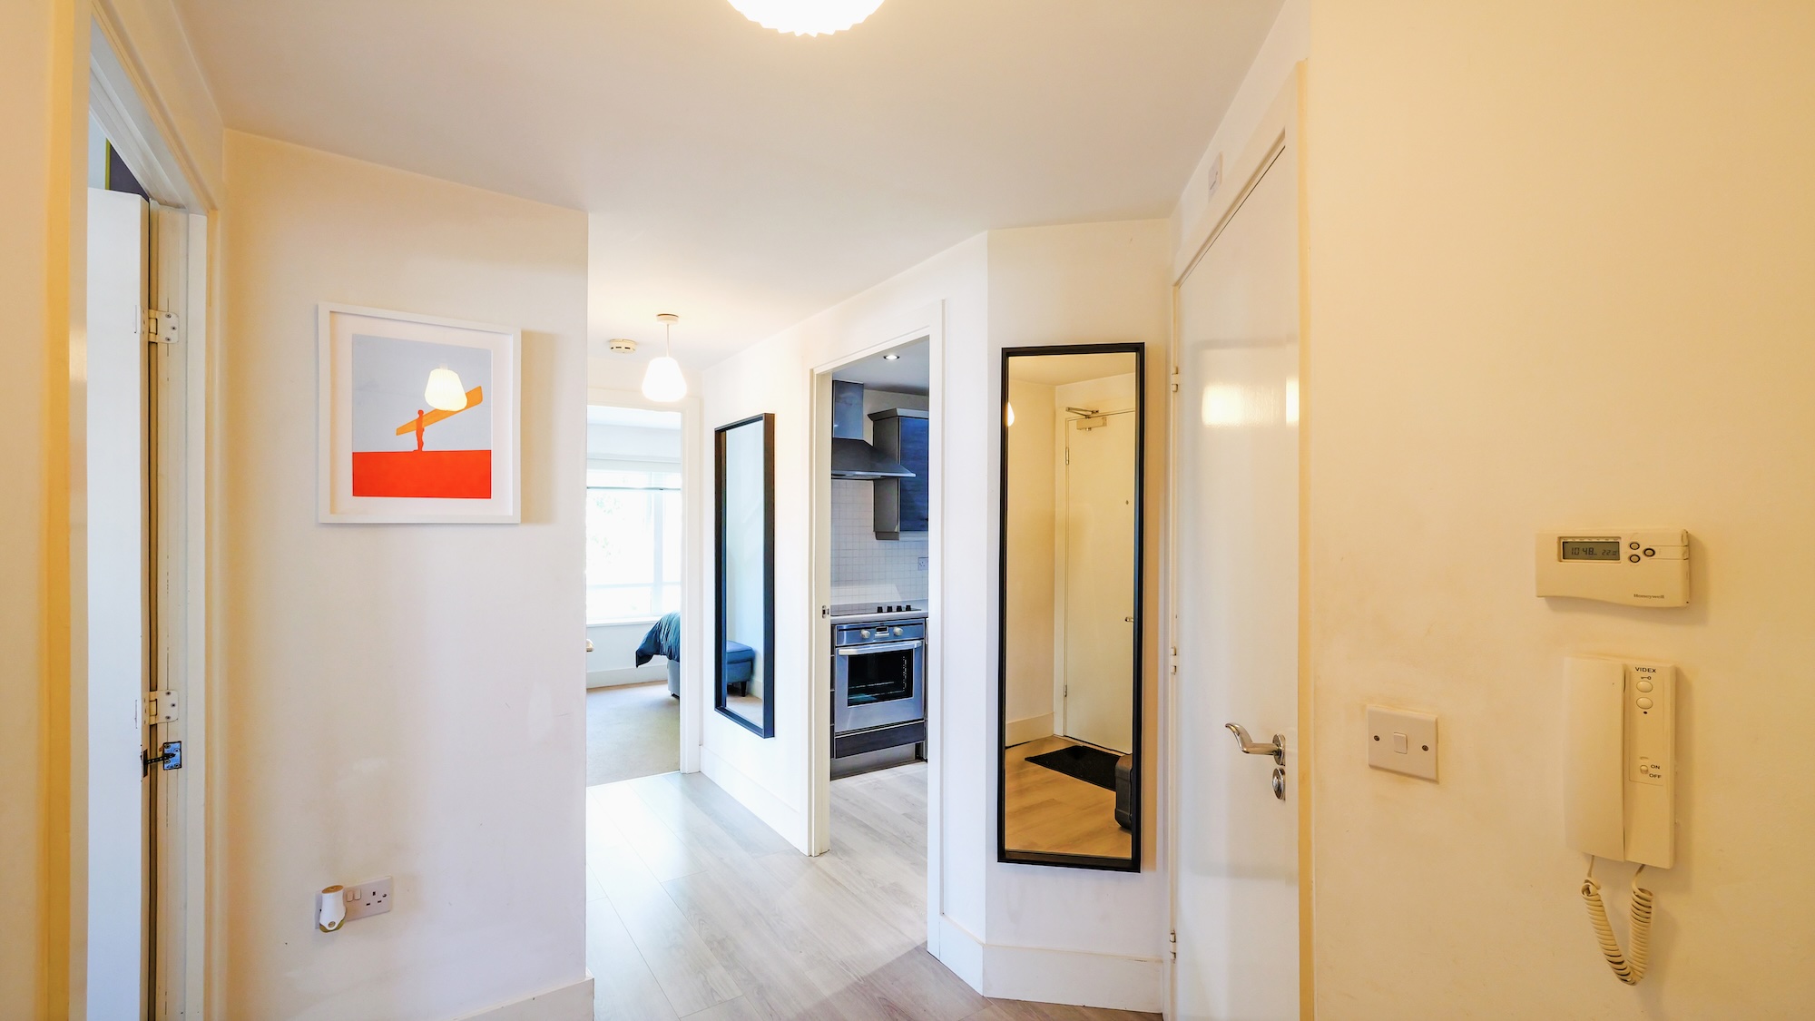
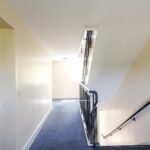
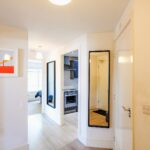
A key code access main entrance to the spacious hallway leading to the apartment door - laminate flooring, meter cupboard, sockets, telephone entry system.
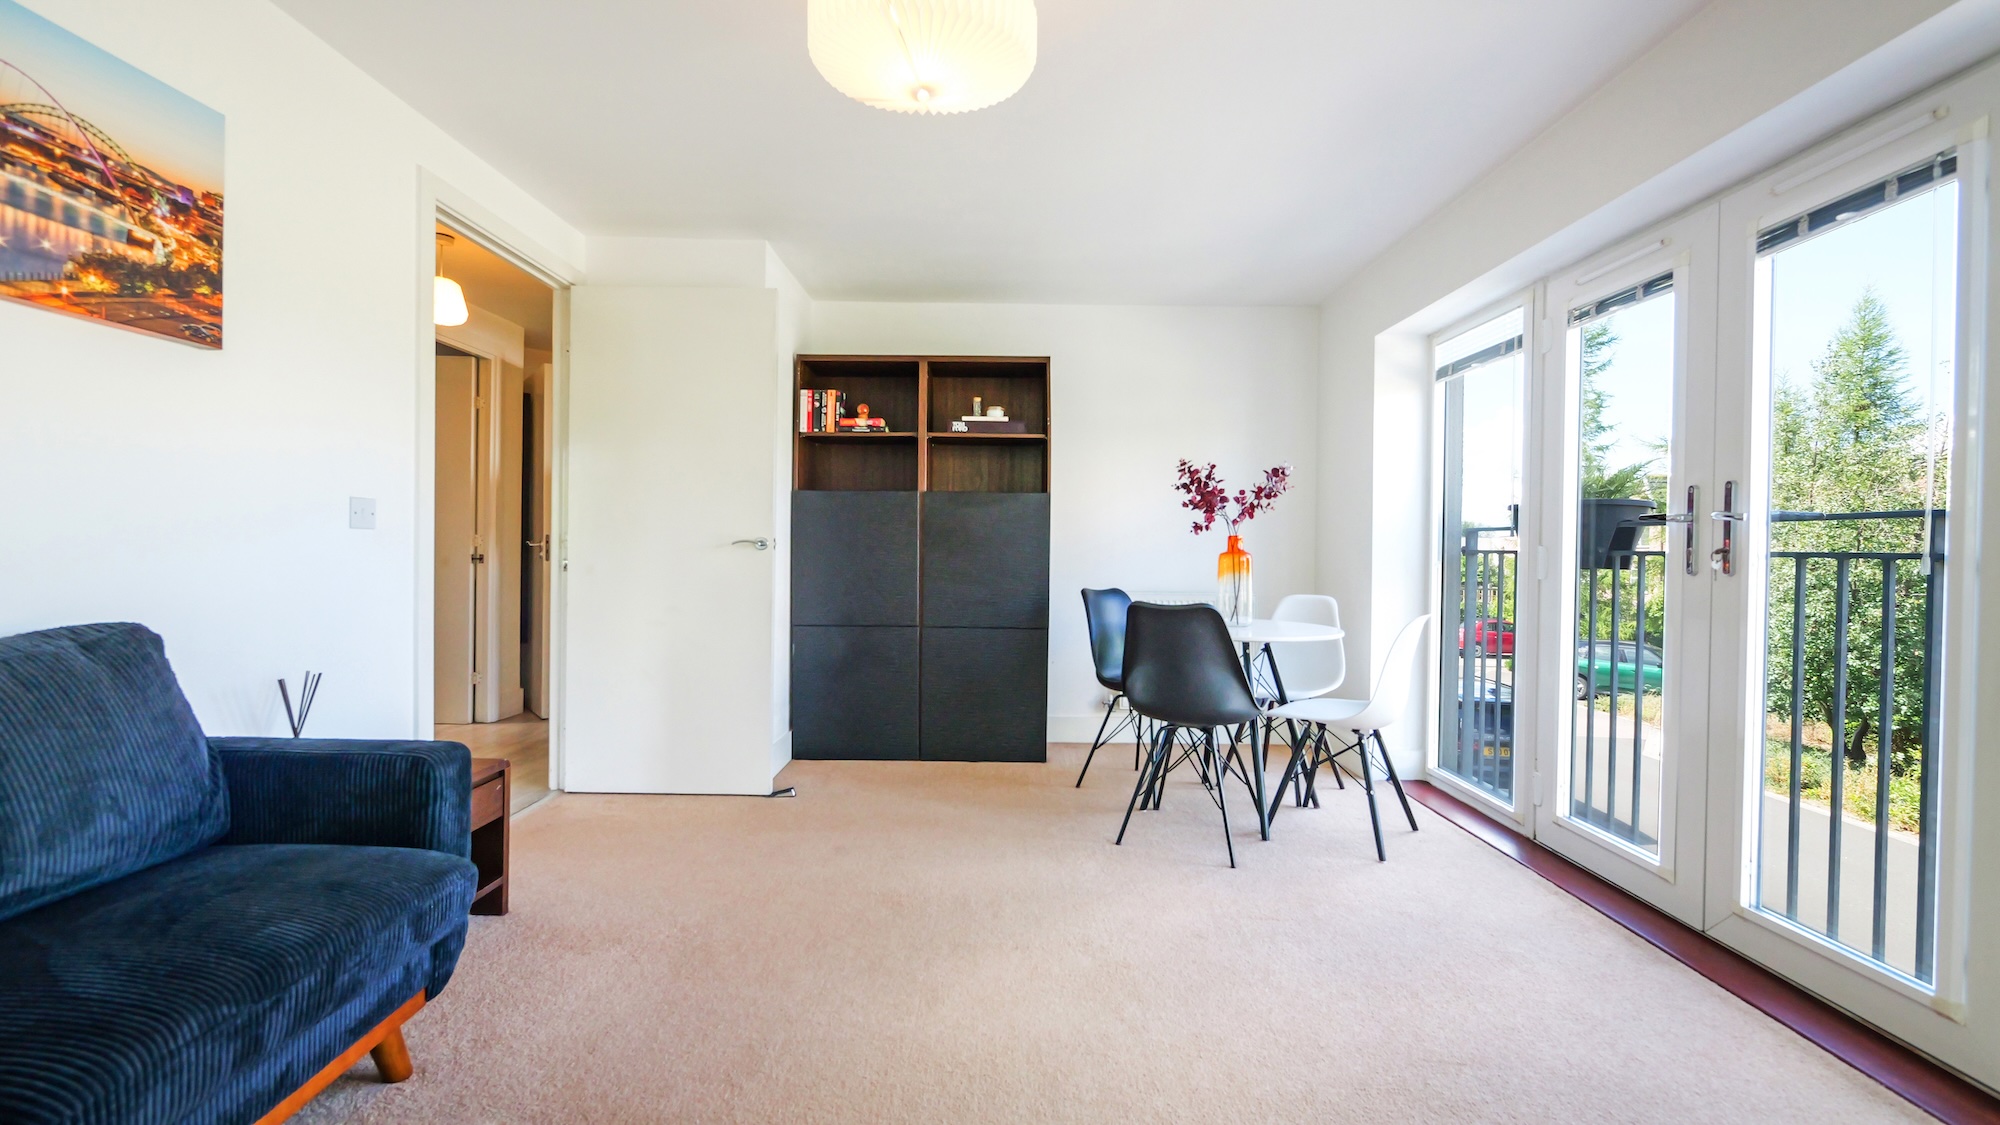
LOUNGE 4.7m x 3.3m
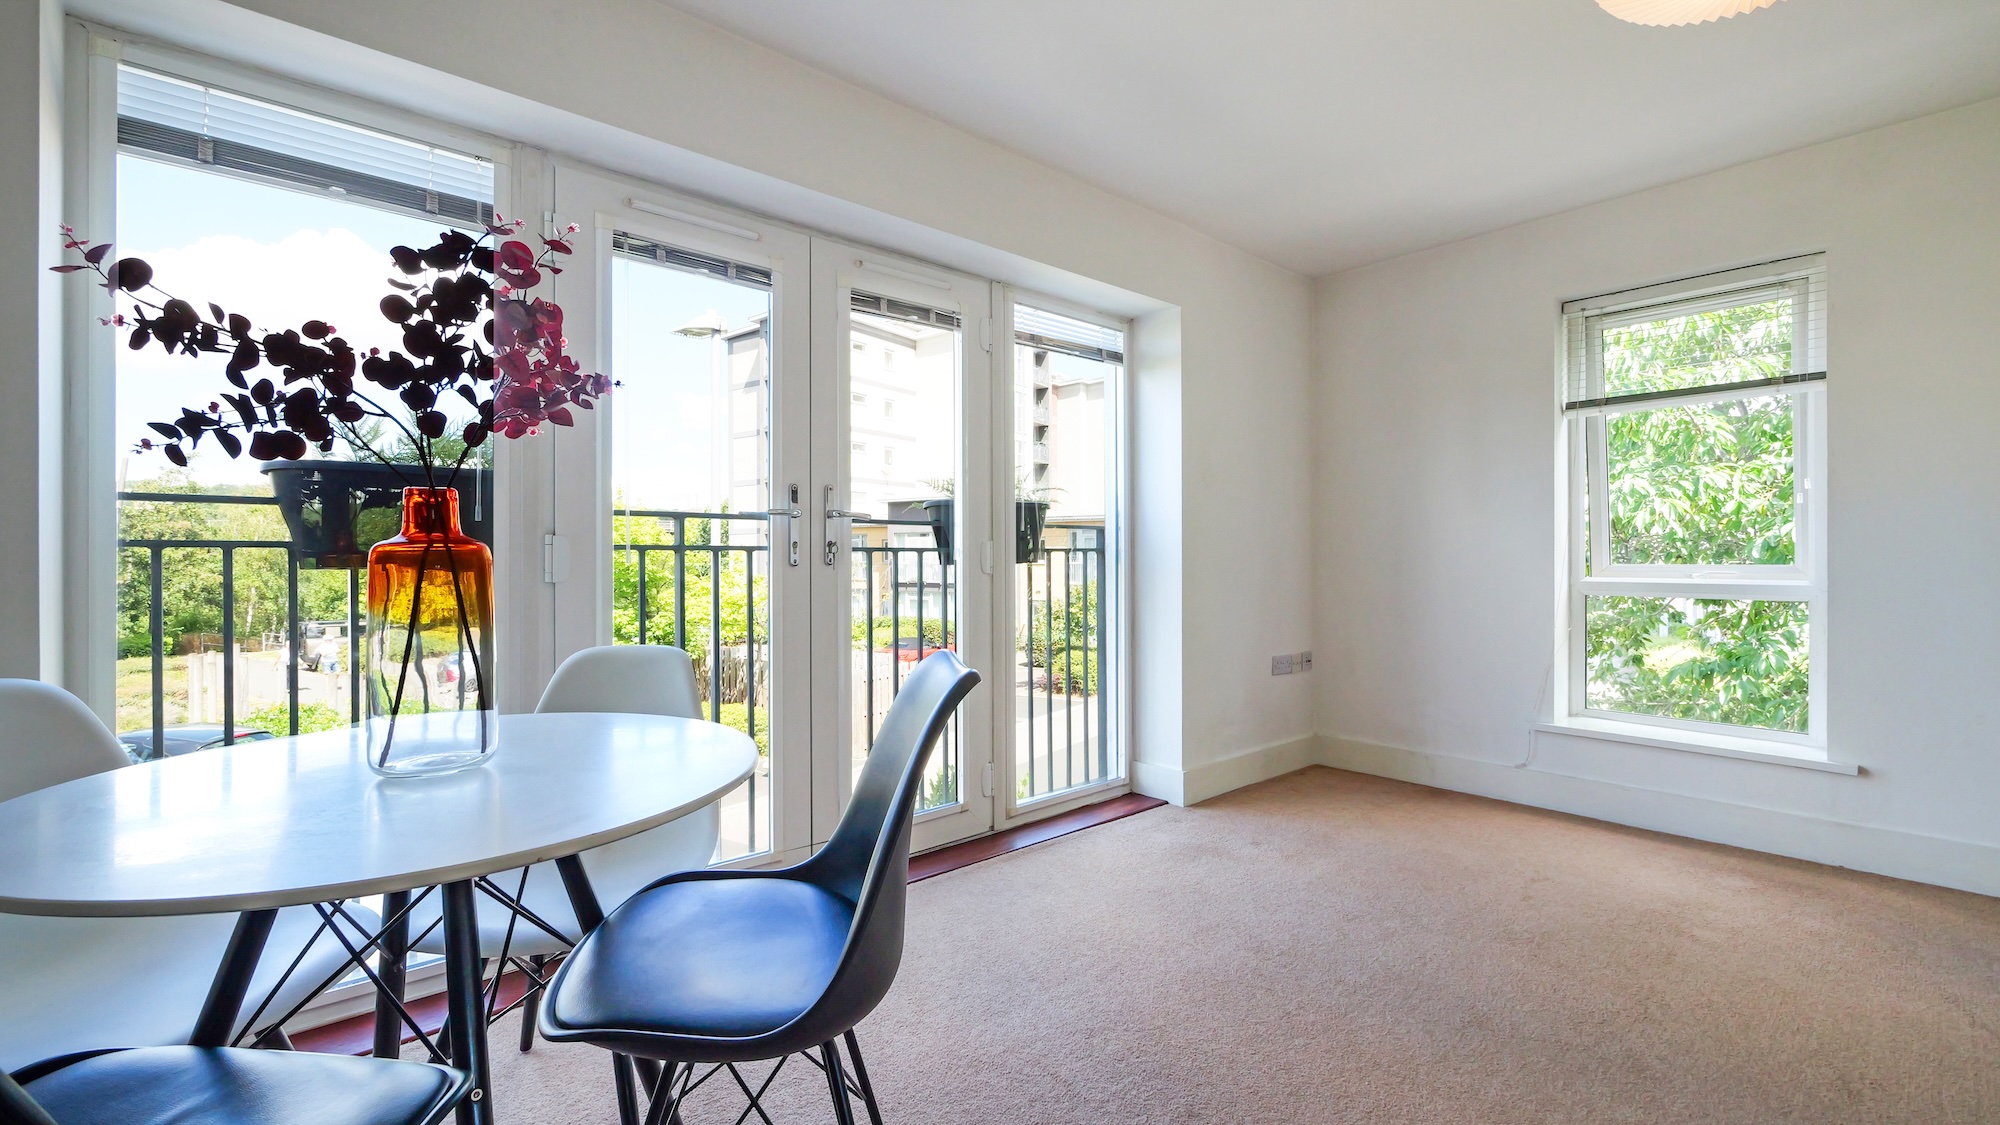
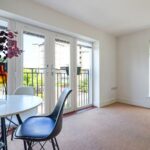
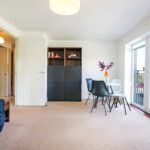
Carpet flooring, double radiator, balcony with French UPVC double glazed doors and windows to front, UPVC double glazed window to side, sockets.
LOUNGE 2.3m x 2.8m
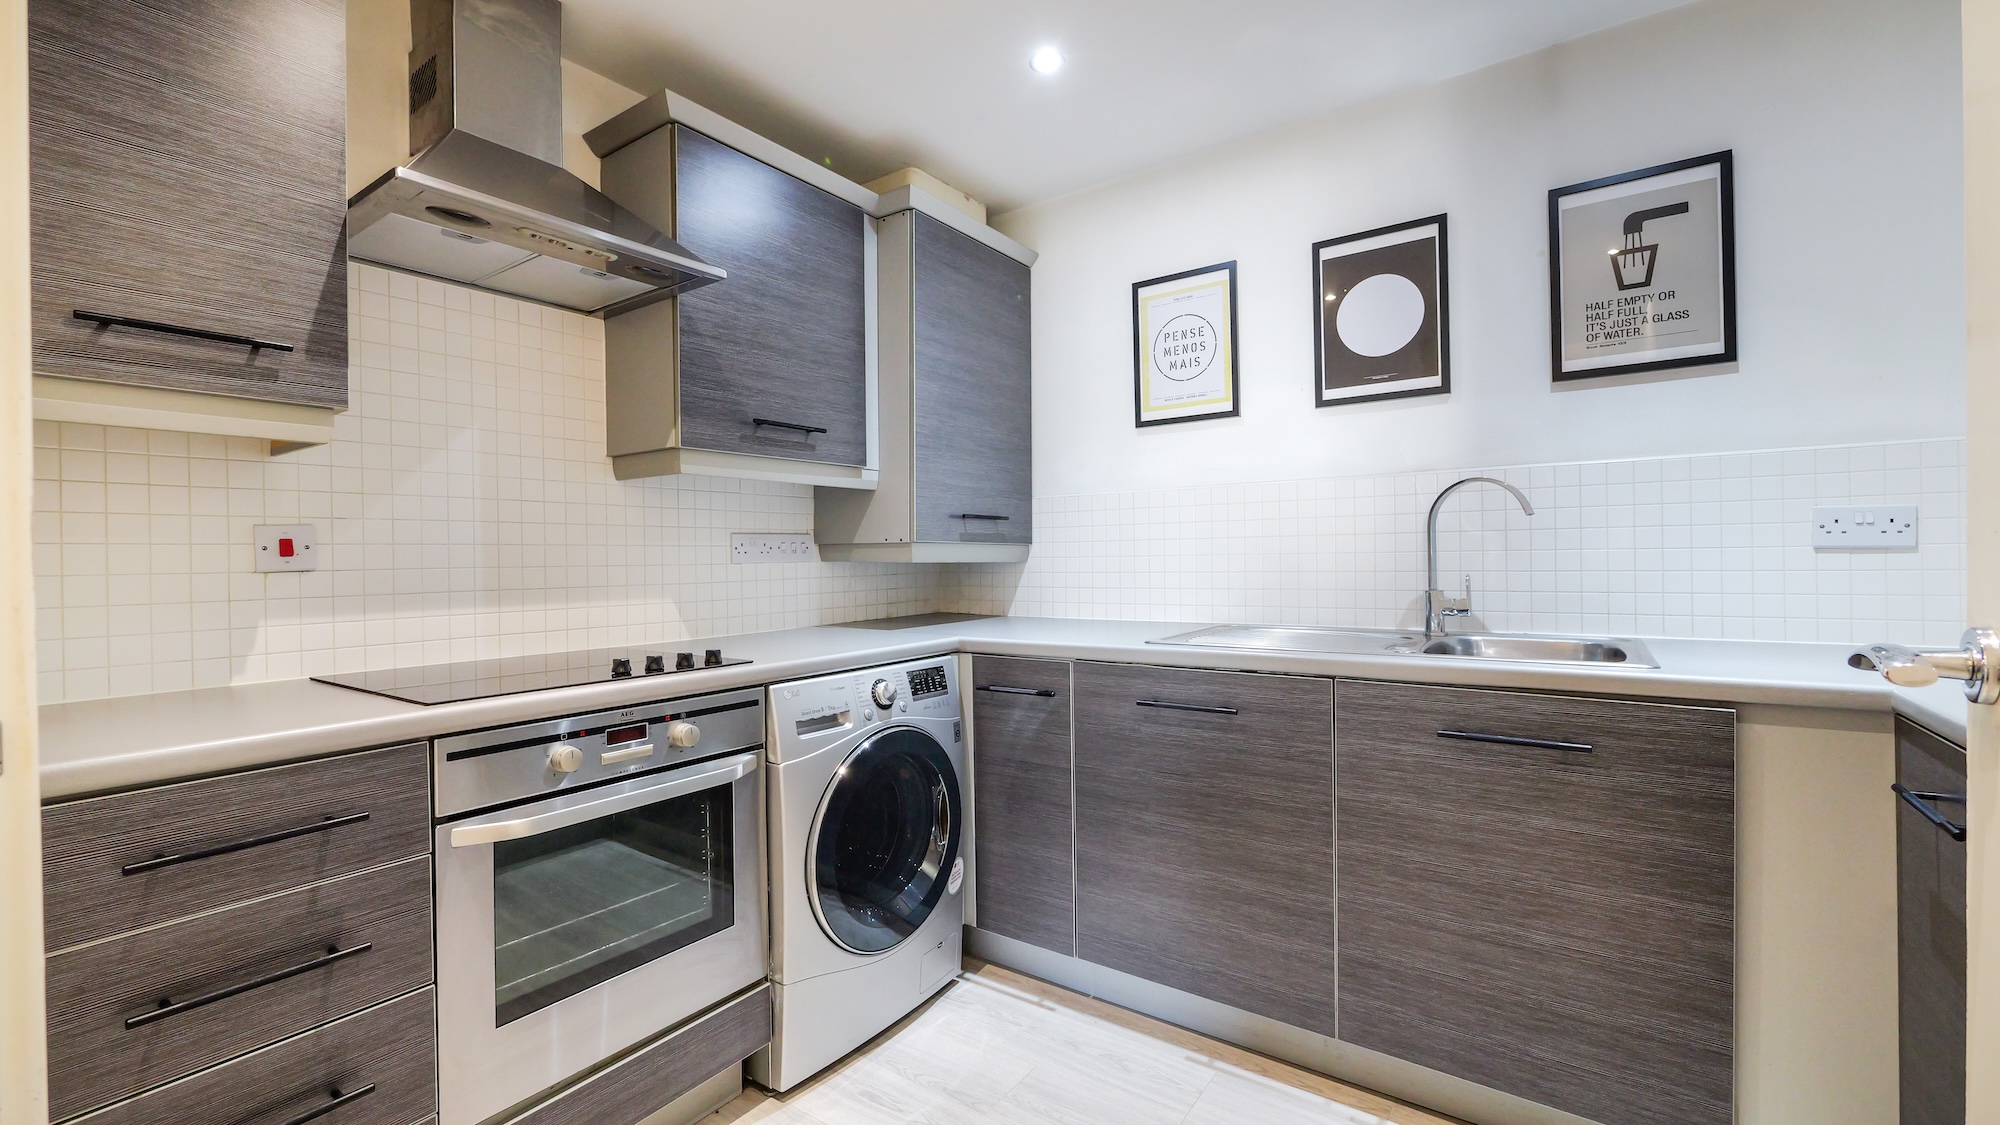
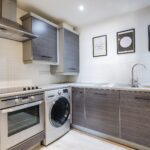
The kitchen area is fitted with a range of sleek, modern base and wall units in grey with grey laminate worktops, complemented by built in electric hob and electric oven, extractor hood, integrated dish washer, stainless steel sink unit with new tap, tiled splashback areas, laminate flooring in grey, inset spotlights, Potterton combi boiler in cupboard, sockets, double radiator.
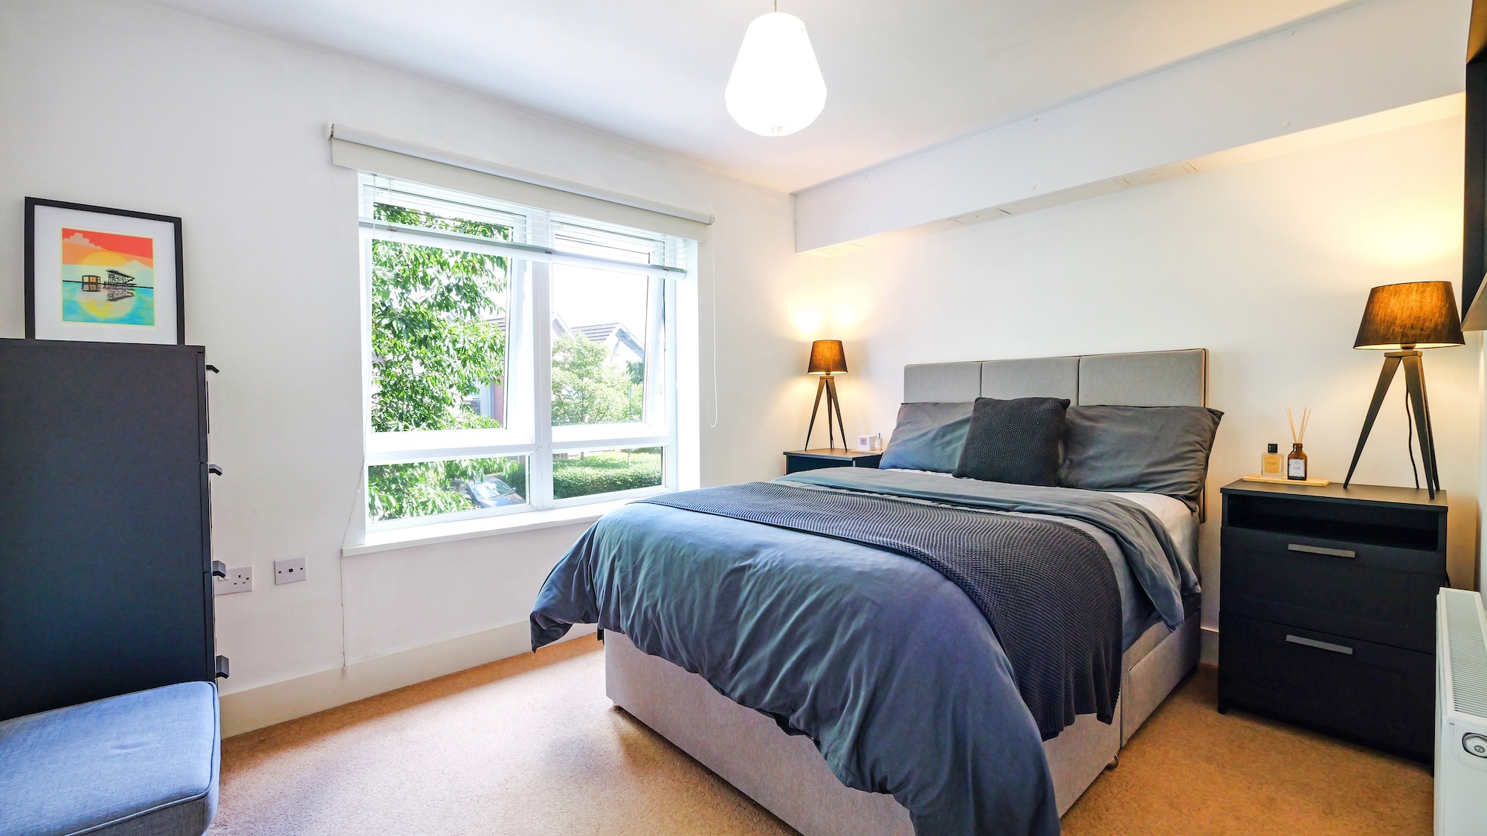
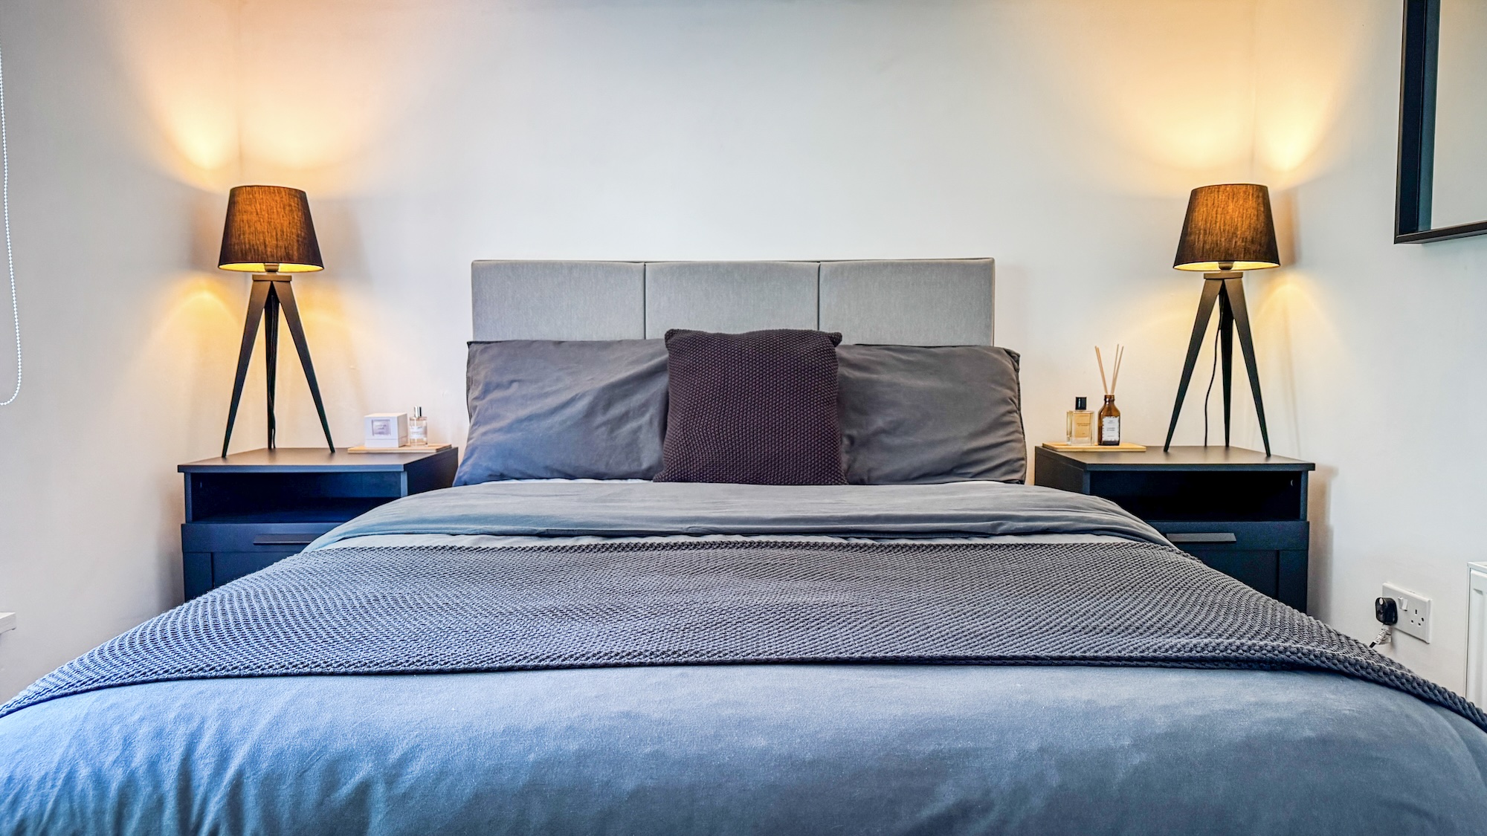
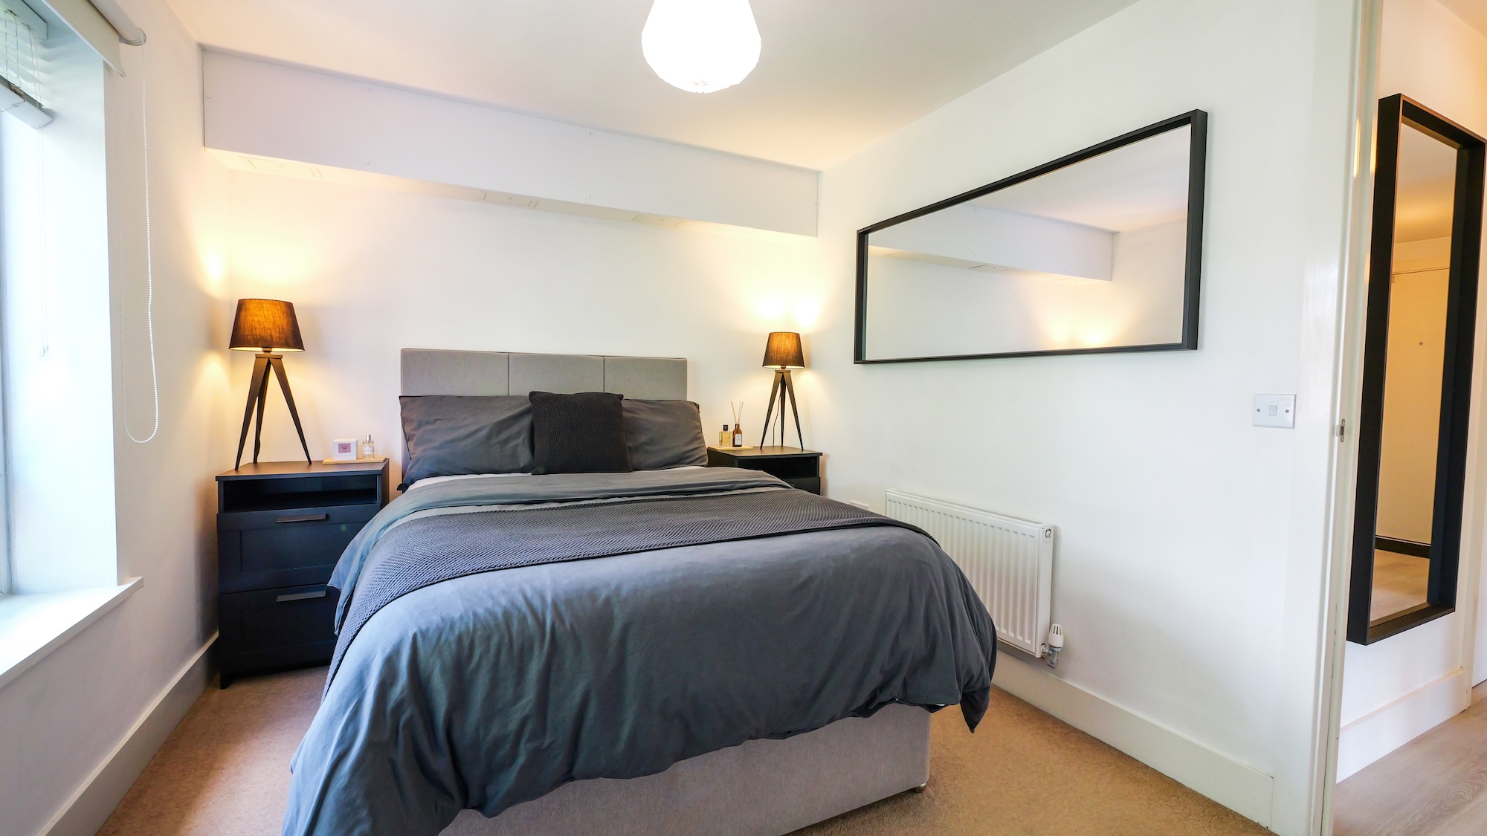
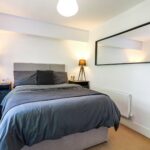
BEDROOM 1 2.6m x 3.4m
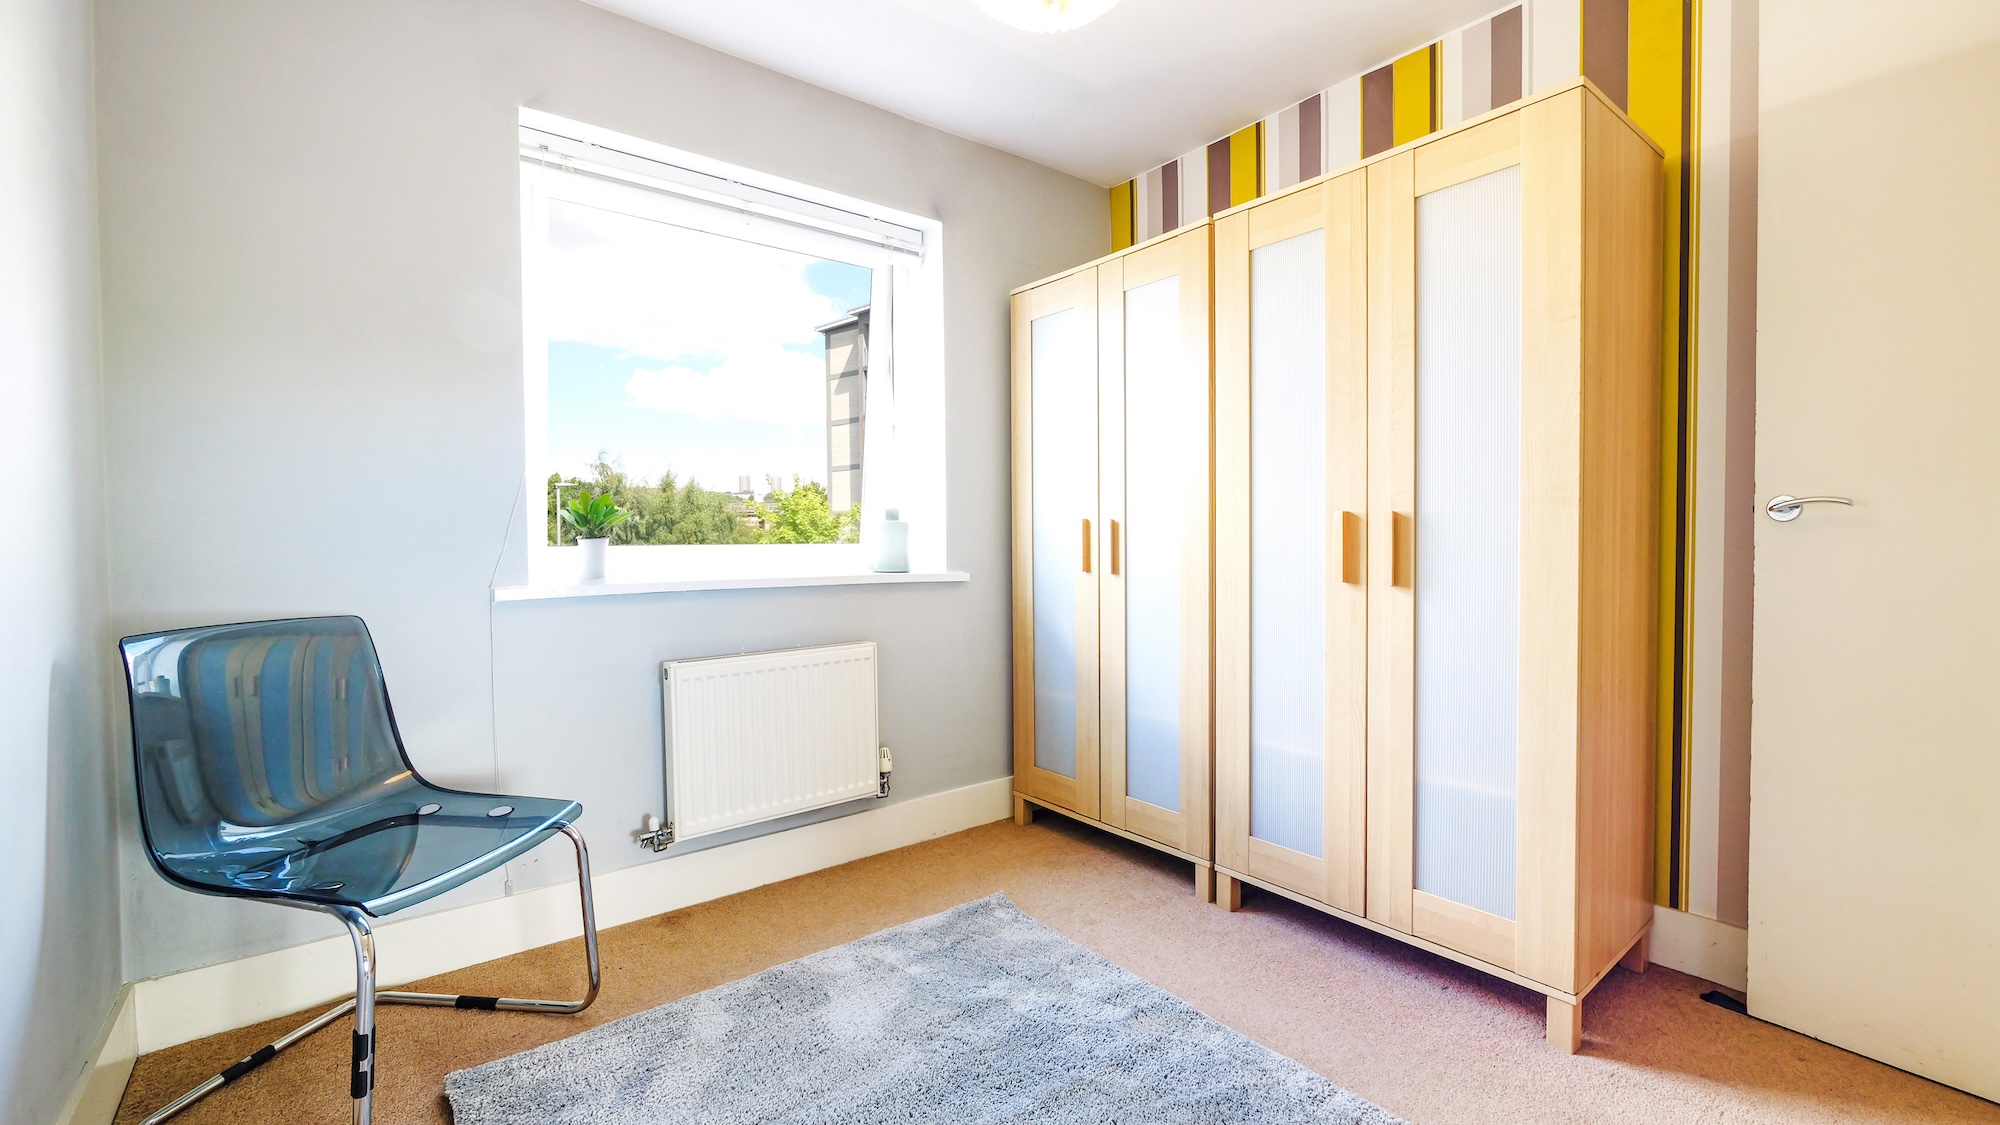
Carpet flooring, double radiator, UPVC double glazed windows to side, window blinds, sockets, double radiator.
BEDROOM 2 2.7m x 2.6m
Carpet flooring, double radiator, UPVC double glazed window to front, wardrobes.
BATHROOM/WC 2.4m x 1.5m
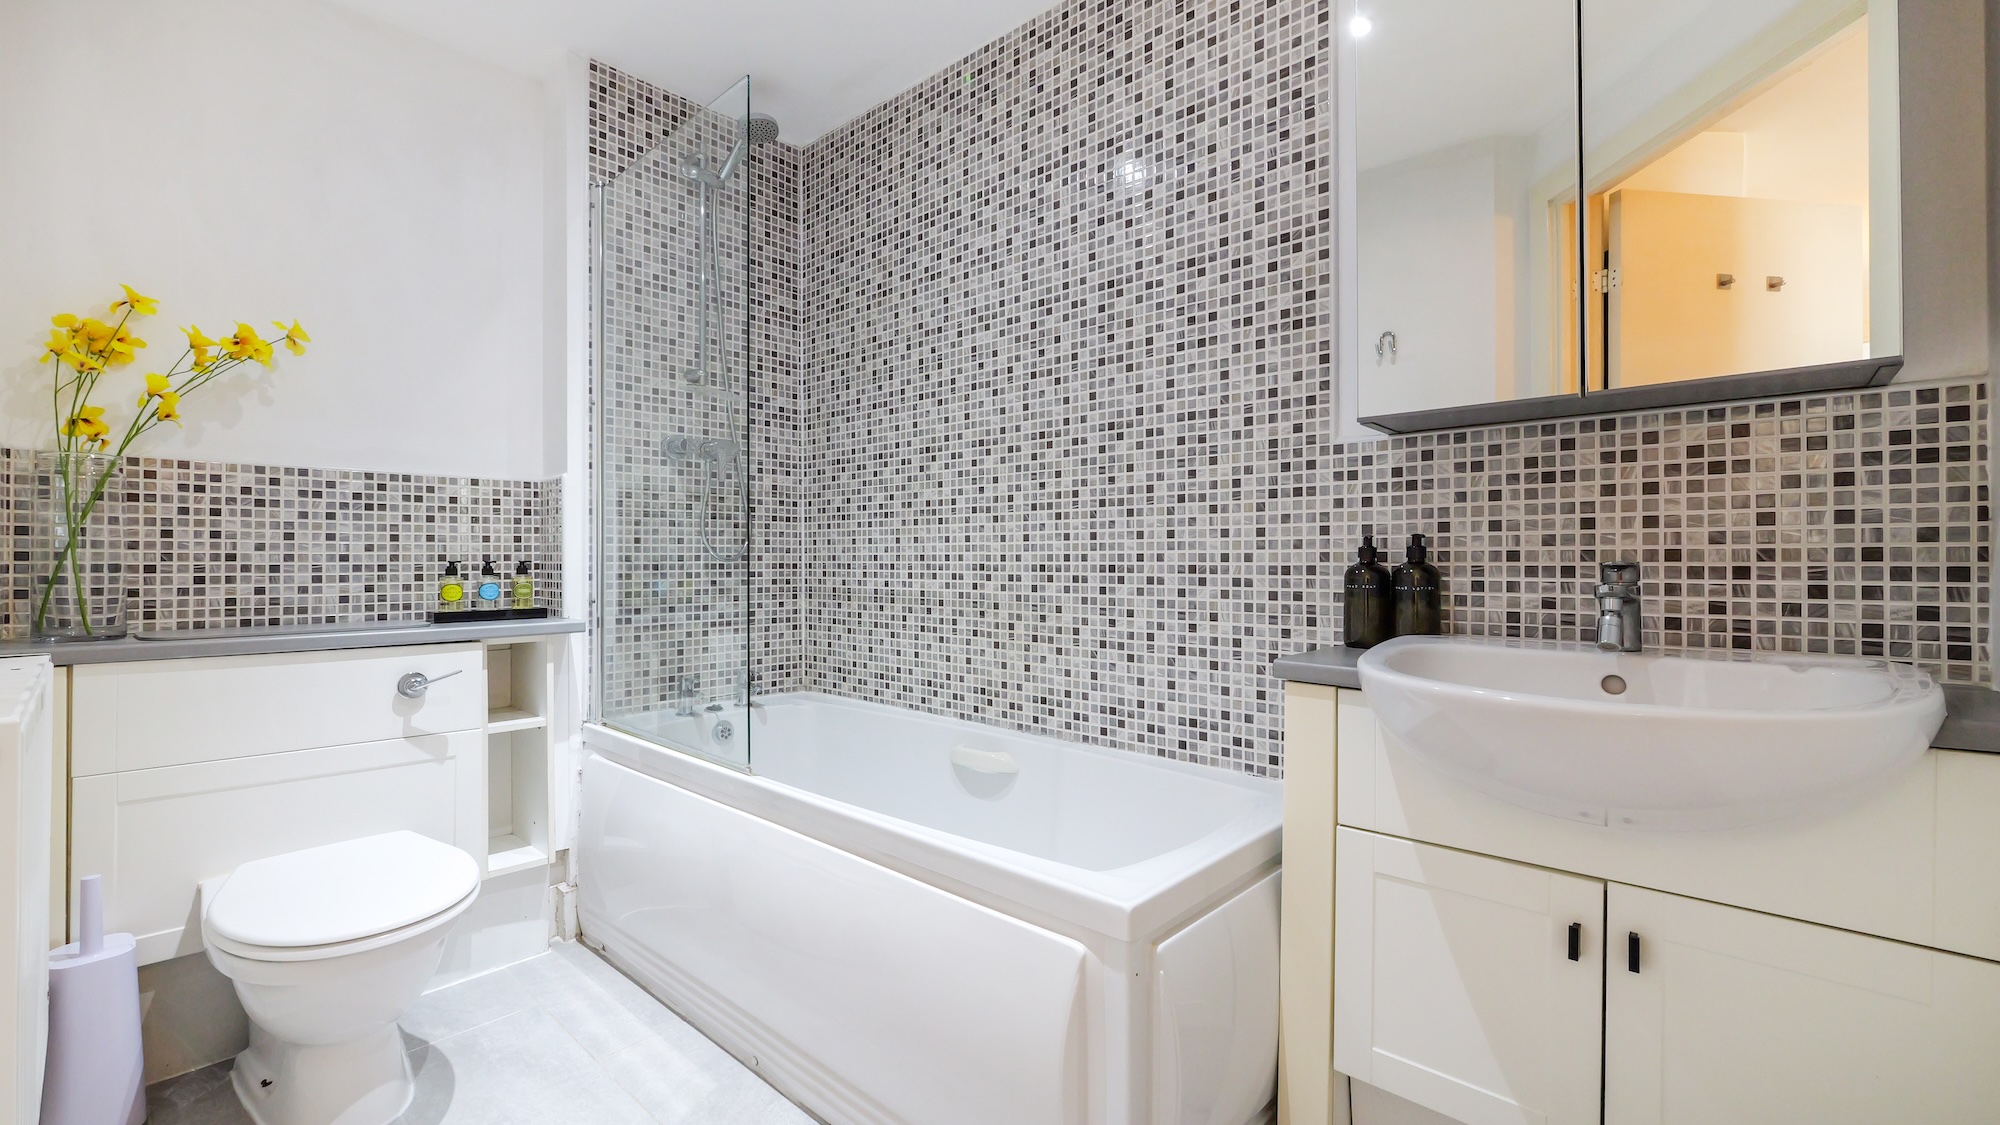
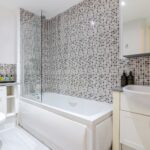
Panelled bath with new mixer shower and taps, shower screen, attractive tiled area to bath, sink and WC, vanity washbasin, tiled flooring, single radiator, extractor fan, inset spotlights.
HEATING
Potterton combi Ideal gas central heating boiler.
DOUBLE GLAZING
UPVC double glazing throughout.
EXTERNAL
Communal garden to rear, allocated parking bay area, The Staiths Cafe in close proximity.
TENURE
Leasehold with a remaining 129 years
ADDITIONAL
Service charge - £1288.08 pa, Ground rent - £133.90 pa, Faze 3 Estate charge - £69.43 pa
Made to measure window blinds in all rooms included.
Boiler recently serviced and passed in July 2026.
All furniture included with the sale
VIEWING
By appointment with Ron Breen Estate Agents.
DISCLAIMER
THE ABOVE DETAILS ARE BELIEVED TO BE CORRECT BUT NO WARRANTY OR REPRESENTATION IS GIVEN OR MADE AS TO THEIR ACCURACY AND THEY SHALL NOT FORM ANY PART OF ANY CONTRACT. PROSPECTIVE PURCHASERS ARE ADVISED TO CHECK THEIR ACCURACY AS NO LIABILITY OR RESPONSIBILITY CAN BE ACCEPTED BY EITHER THIS COMPANY OR ANY MEMBER OF STAFF IN PROVIDING THIS INFORMATION. THE PROPERTY IS OFFERED SUBJECT TO CONTRACT, ALL ROOM SIZES ARE FROM A SONIC TAPE, ACCURACY CANNOT BE GUARANTEED. WHEN OWNERS ARE CONSIDERING YOUR OFFER THEY WILL REQUIRE AS MUCH RELEVANT INFORMATION AS POSSIBLE, IN ORDER TO OBTAIN THIS INFORMATION, YOU WILL BA ASKED TO CALL INTO THE OFFICE TO DISCUSS THE DETAILS WITH A NEGOTIATOR AND TO FILL IN THE ANTI-MONEY LAUNDERING FORMS WHICH ARE REQUIRED BY LAW. ALL FURTHER TERMS AND CONDITIONS CAN BE FOUND ON TERMS AND CONDITIONS PAGE AT Ron Breen Estate Agents Website.